Project Overview
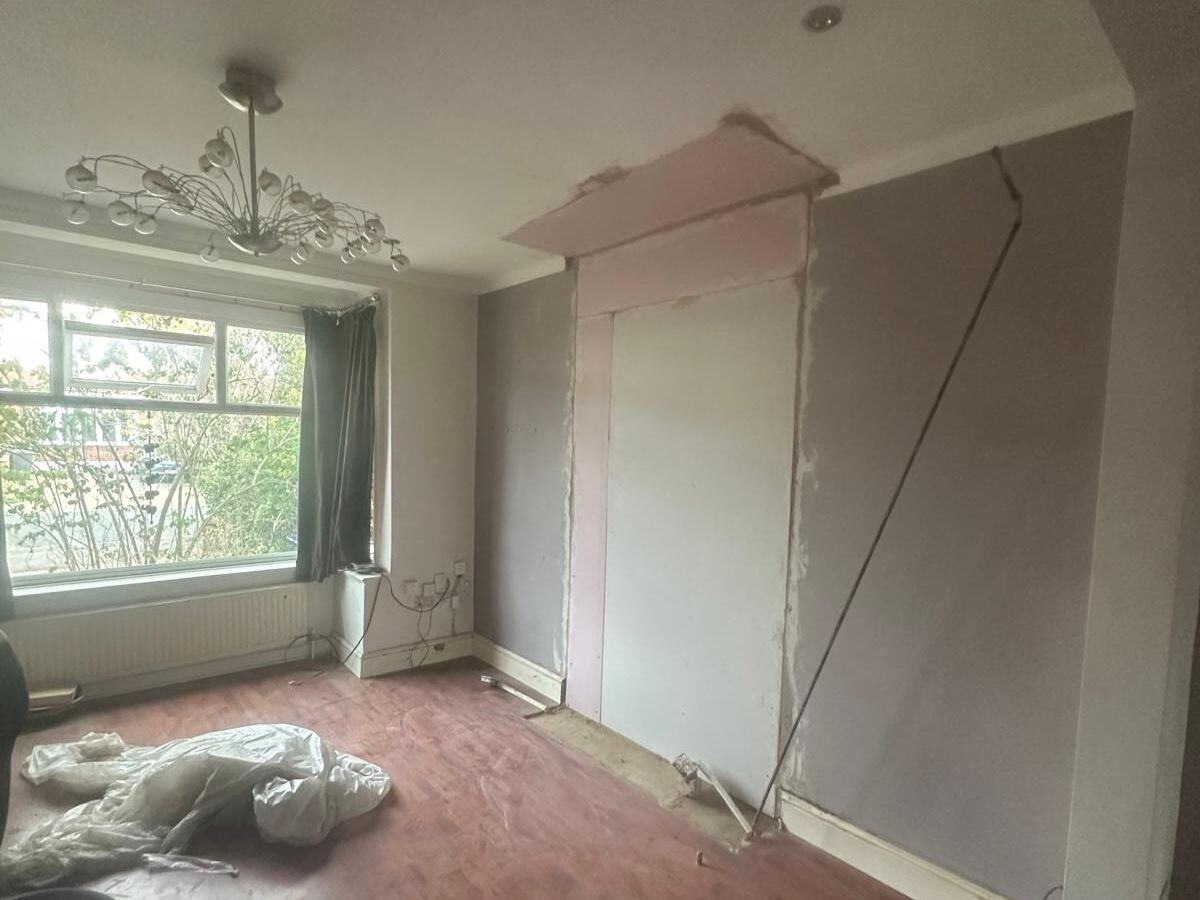
This Wimbledon property had two chimney breasts directly above one another on the same chimney line. Removing both gave the owners better room proportions on each level and removed a feature they no longer used.
The Brief
We were asked to manage the complete removal in line with the engineer’s design, arrange the Building Control inspections and finish the affected rooms to a point where only decoration remained.
The Challenge
Because one chimney breast sat directly above the other, the work could not be treated as two unrelated removals. Temporary support and demolition had to follow a controlled vertical sequence so that the structure above remained stable throughout.
Our Solution
We protected the rooms and access areas, installed the temporary support and removed the chimney breasts in the engineer’s stated order. Once the permanent arrangement had been inspected, we closed the floor and ceiling voids, repaired the surrounding areas and skimmed the new wall lines.
The Outcome
Both rooms now have straighter walls and more usable floor space. The alteration was approved by Building Control, the completion certificate was issued, and the internal areas were left ready for the client’s decorator.