Project Overview
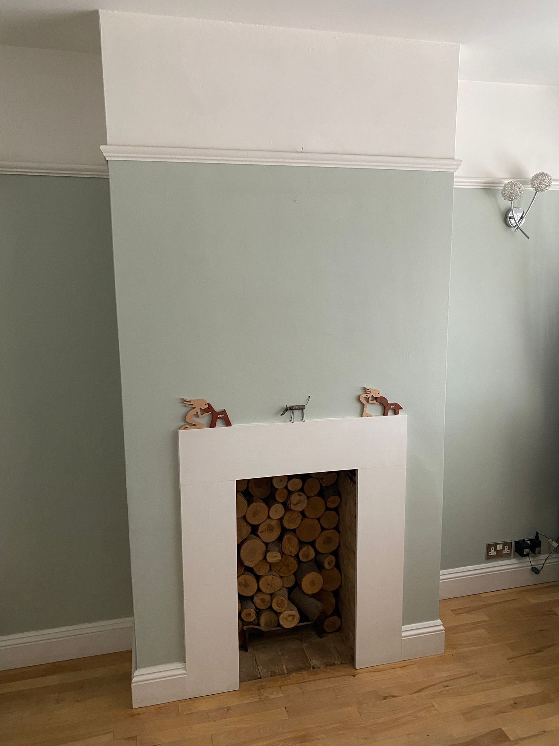
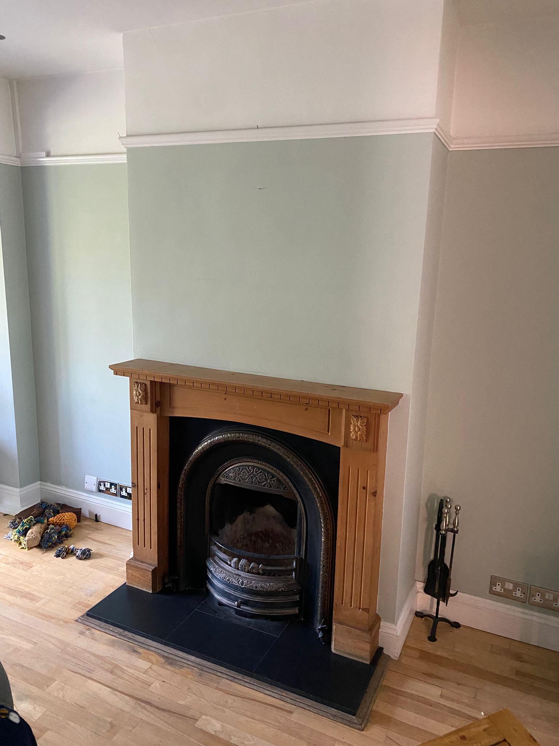
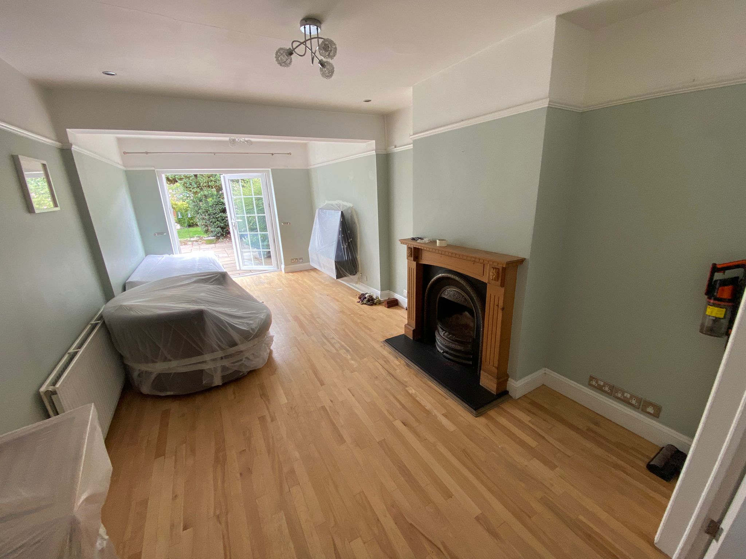
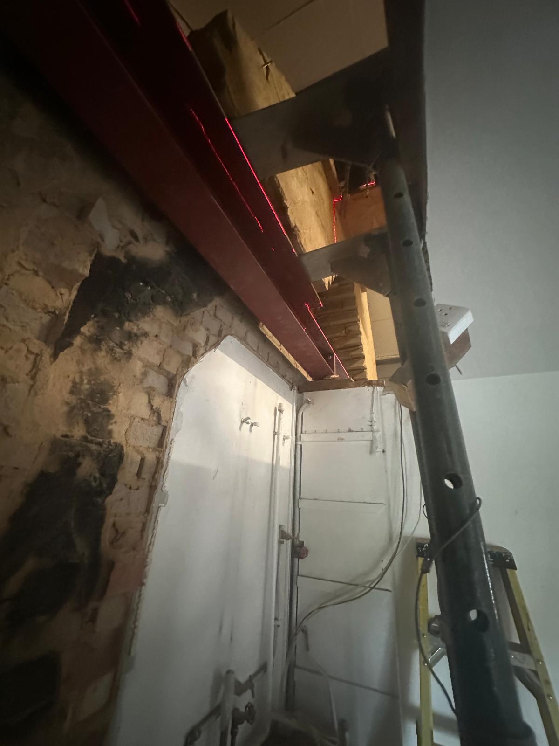
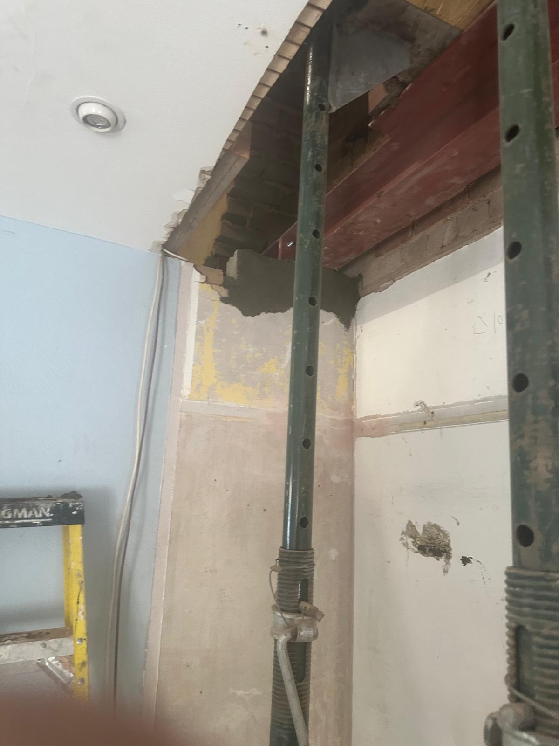
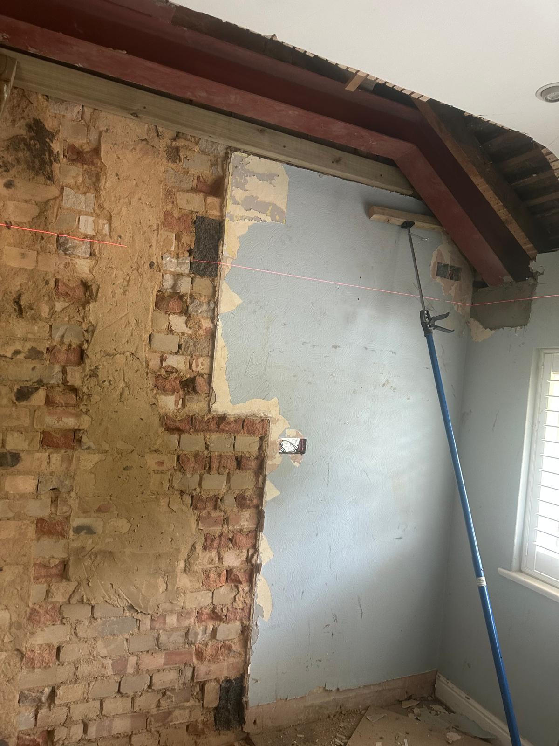
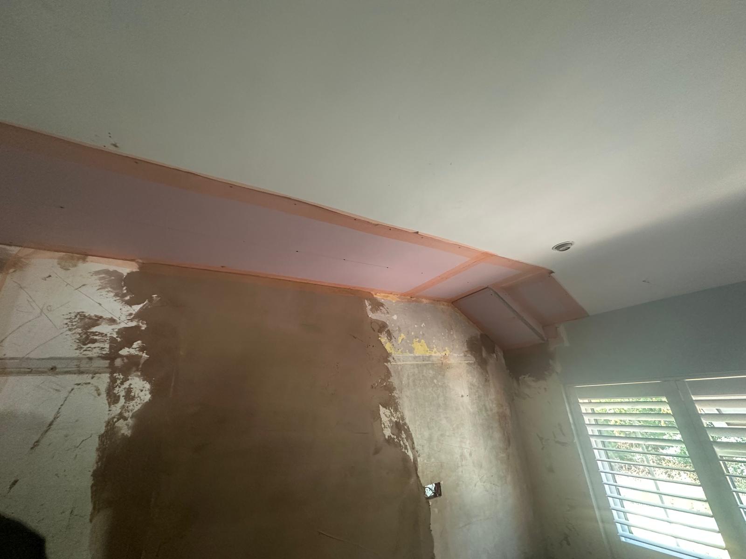
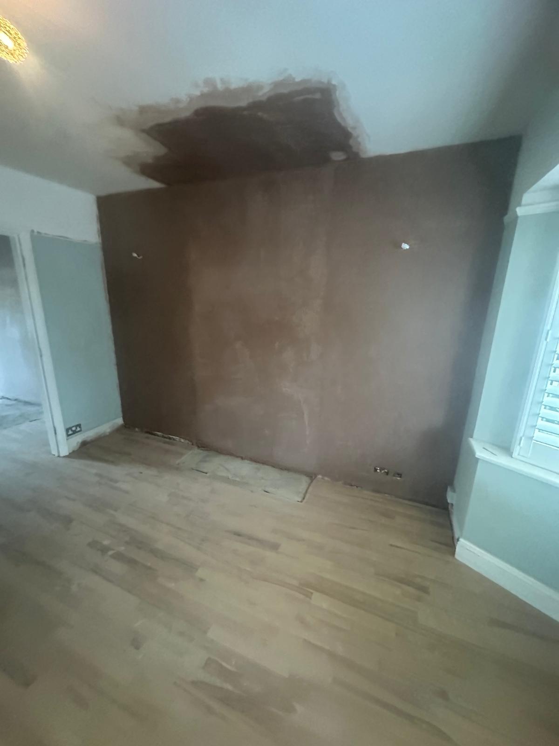
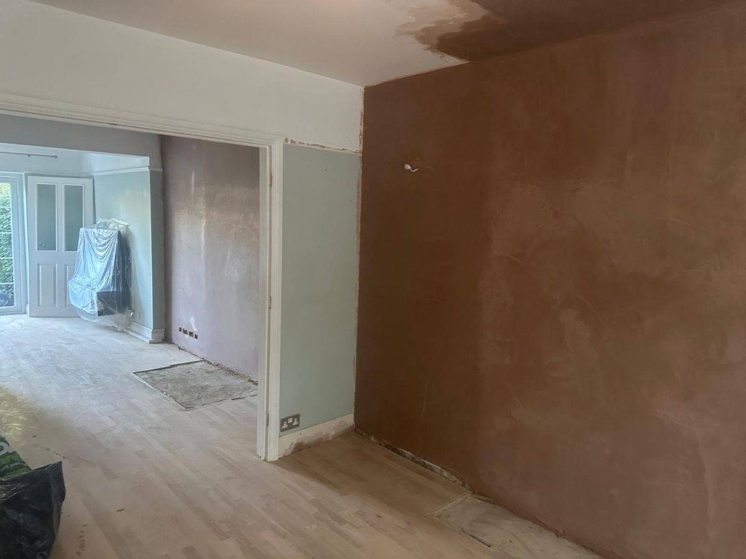
This Watford project involved four chimney breasts in a two-storey family home. The owners wanted to regain the awkward strips of floor space taken up by the old chimney structure before fitting out the rooms as part of their refurbishment.
The Brief
The key requirement was a firm five-day programme. The client needed the structural removal, inspections and making good completed on time so the rest of the refurbishment schedule would not slip.
The Challenge
A short programme only works when the sequence is settled before demolition begins. Materials, temporary support, waste removal and inspection timing all had to be arranged in advance. We also needed to keep the working areas tidy enough for other planned works in the house to continue.
Our Solution
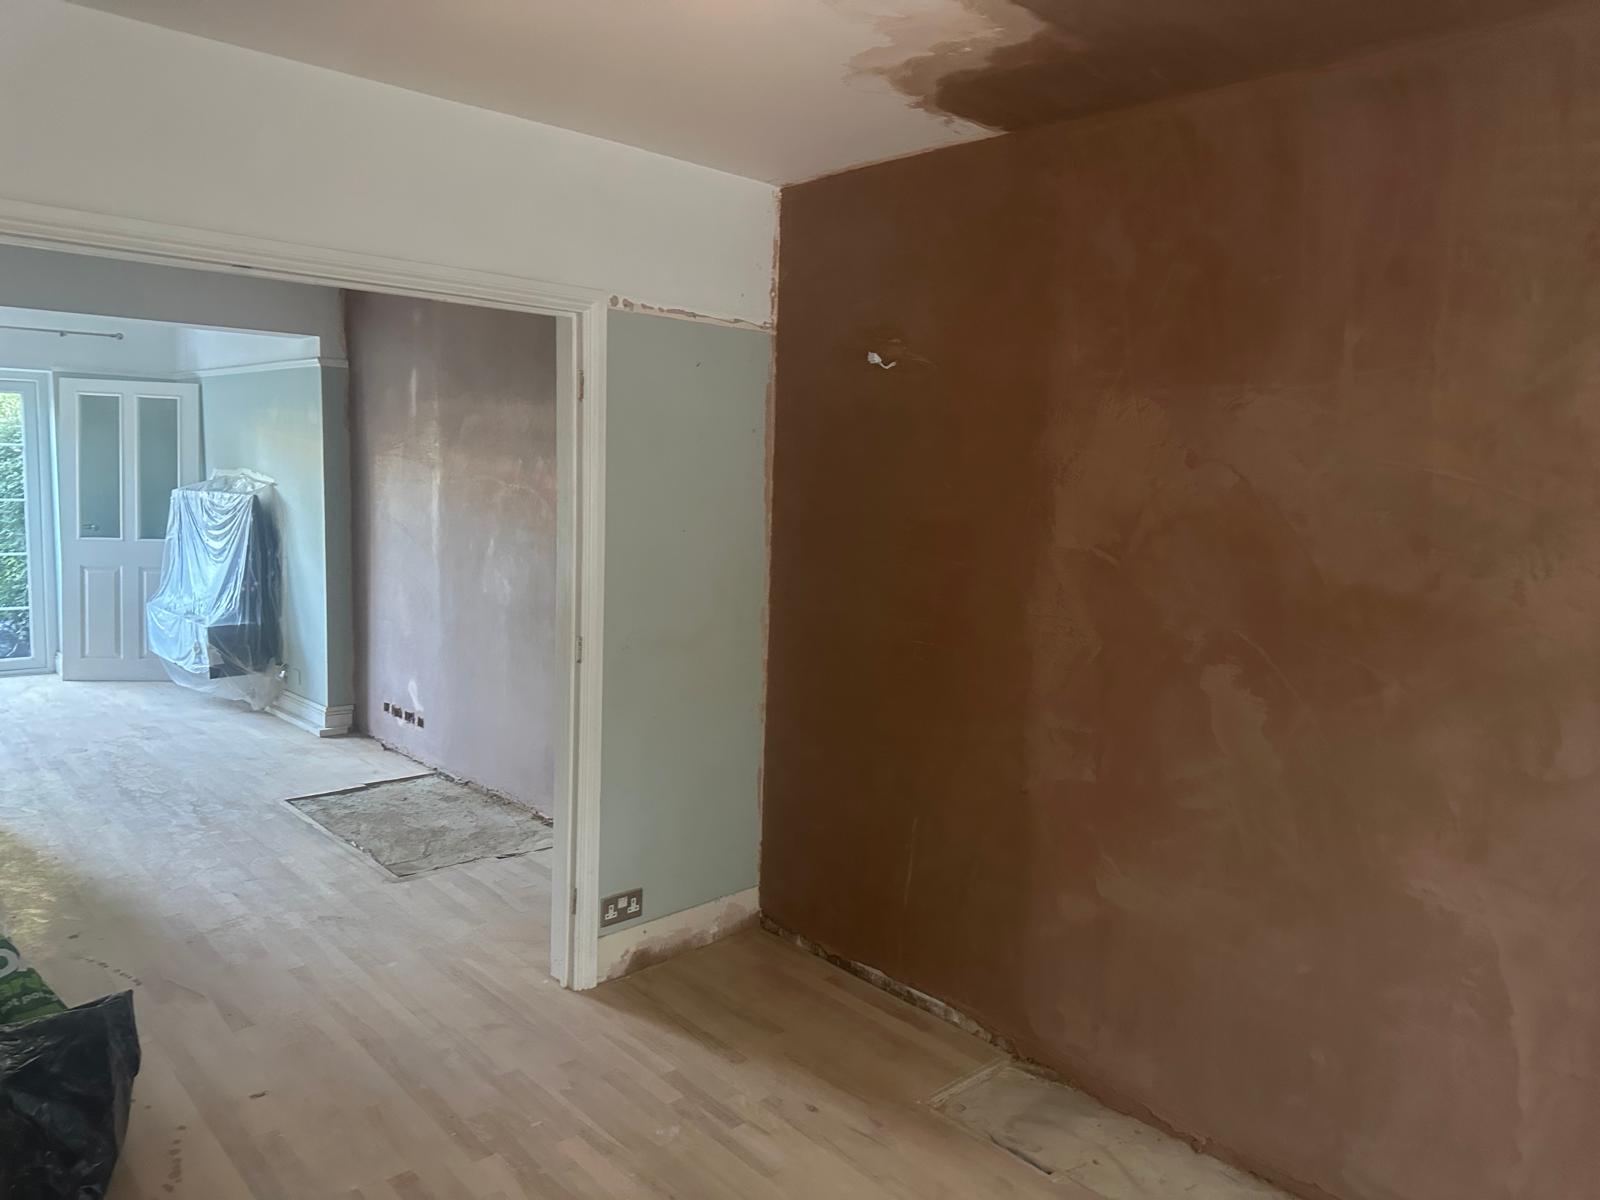
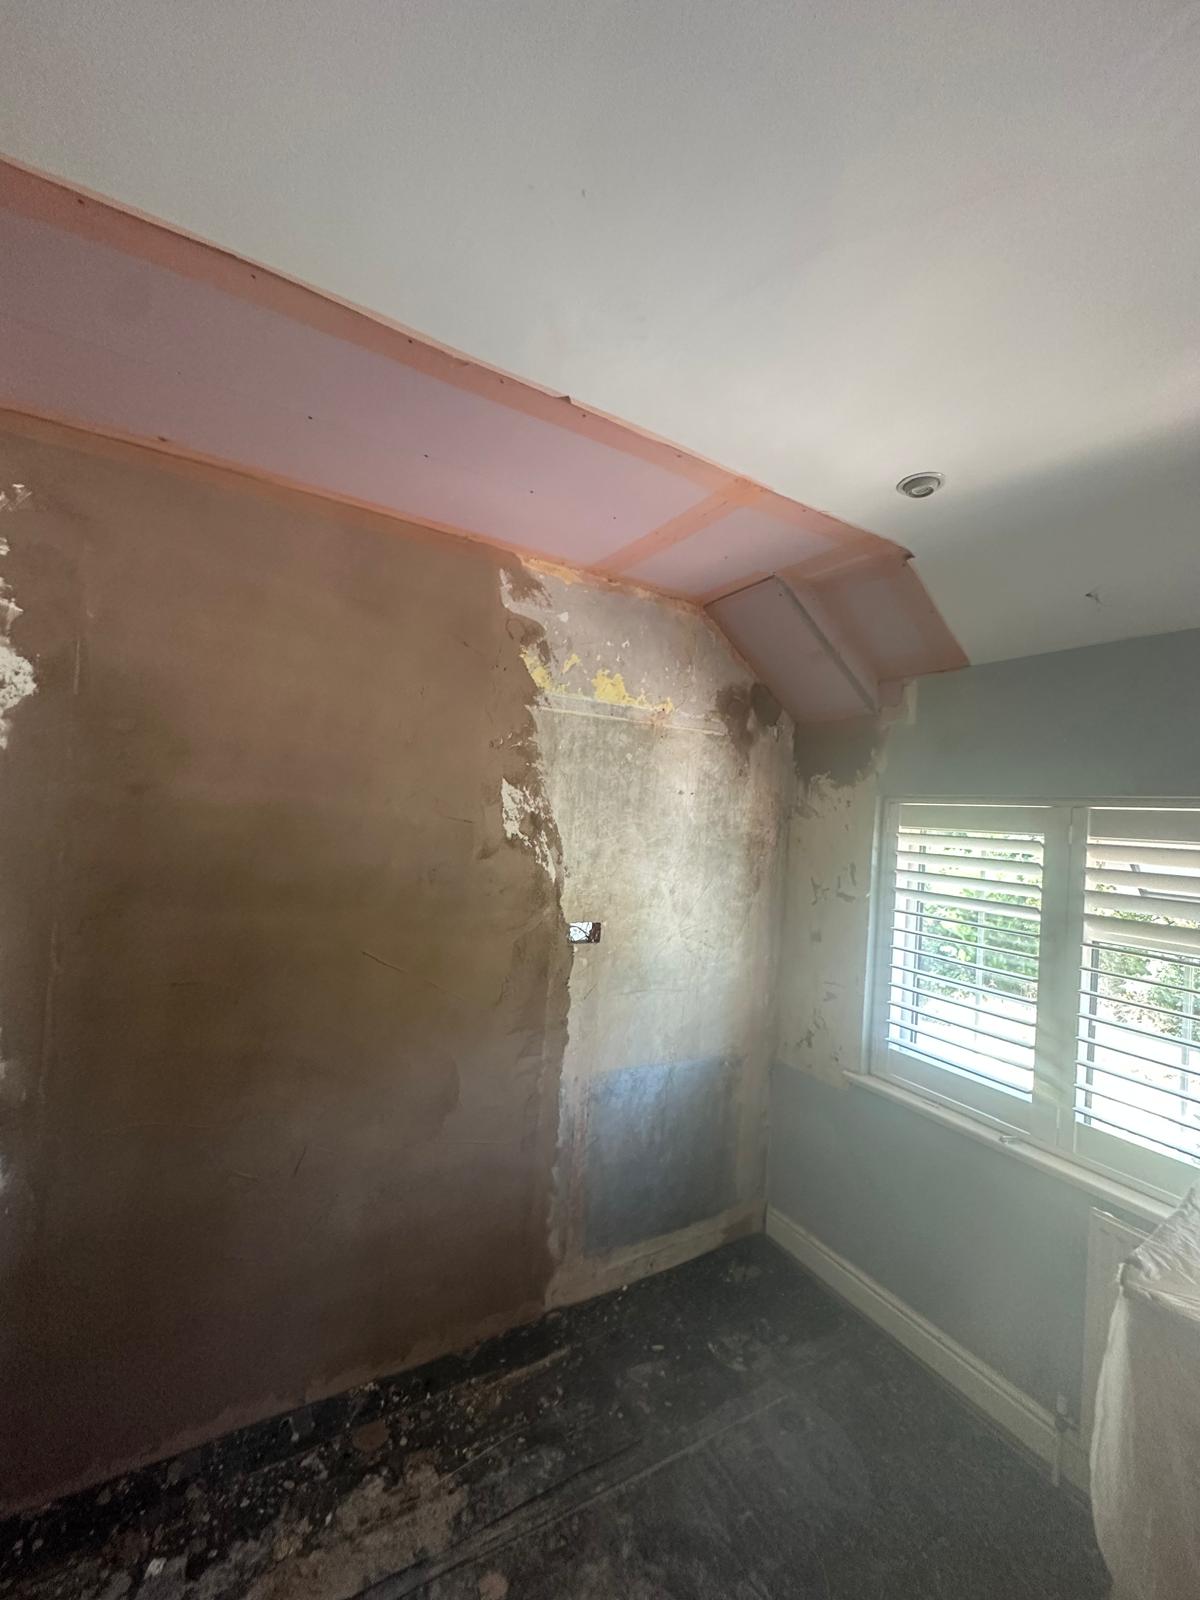
We prepared and protected the rooms, carried out the removals in the agreed order and coordinated the Building Control visits around the programme. After the structural stages were signed off, the openings and voids were closed, the surrounding surfaces repaired and the walls and ceilings skimmed.
The Outcome
All four chimney breasts were removed and the affected rooms were left ready for decoration within five working days. The client could continue with the refurbishment as planned, and the Building Control completion certificate was issued after the final inspection.