
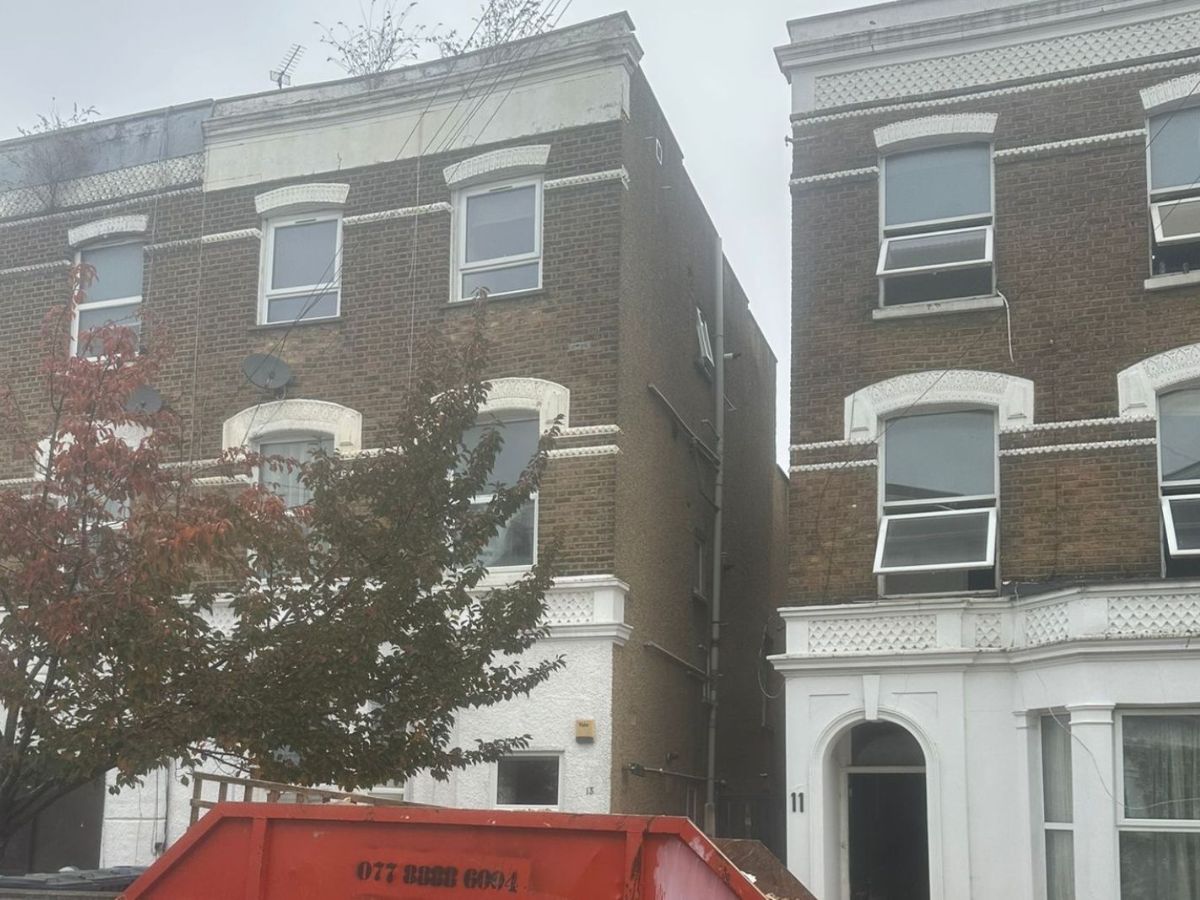
Project Overview
The owners of this three-storey house in Acton were carrying out a wider refurbishment and wanted all six redundant chimney breasts taken out. Removing them opened up useful space on every level and made the rooms easier to plan, particularly where fitted storage and furniture had previously been restricted by the chimney projections.
The Brief
Our brief was to manage the job from the structural stage through to a clean plastered finish. That included working to the structural engineer’s design, arranging the removal sequence across all three floors, installing the specified steel support, dealing with Building Control and leaving each affected room ready for the decorator.
The Challenge
With six chimney breasts stacked through a three-storey property, the order of work mattered. Each floor had to be opened up and supported safely without creating unnecessary disruption elsewhere in the house. Access, dust control and the movement of waste also needed careful planning because the property was undergoing other refurbishment work at the same time.
Our Solution
We protected the working routes, set up the temporary support and removed the chimney breasts in the sequence shown by the engineer. The permanent steelwork was then installed and inspected. Once the structural work was complete, we closed the floor and ceiling voids, repaired the surrounding masonry and plasterboard, and skimmed the affected areas so the next trade could move straight on.
The Outcome
The house now has noticeably more usable space across all three floors, with straight walls that are easier to furnish and finish. Building Control completed the required inspections and issued the completion certificate. The client received one coordinated job rather than having to manage separate structural, building and plastering teams.


