Project Overview
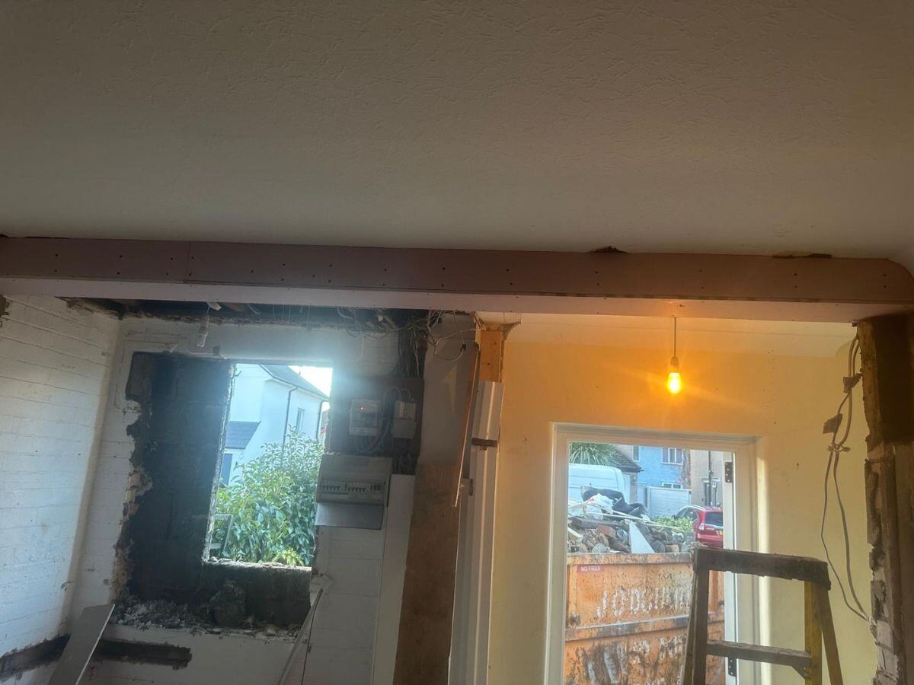
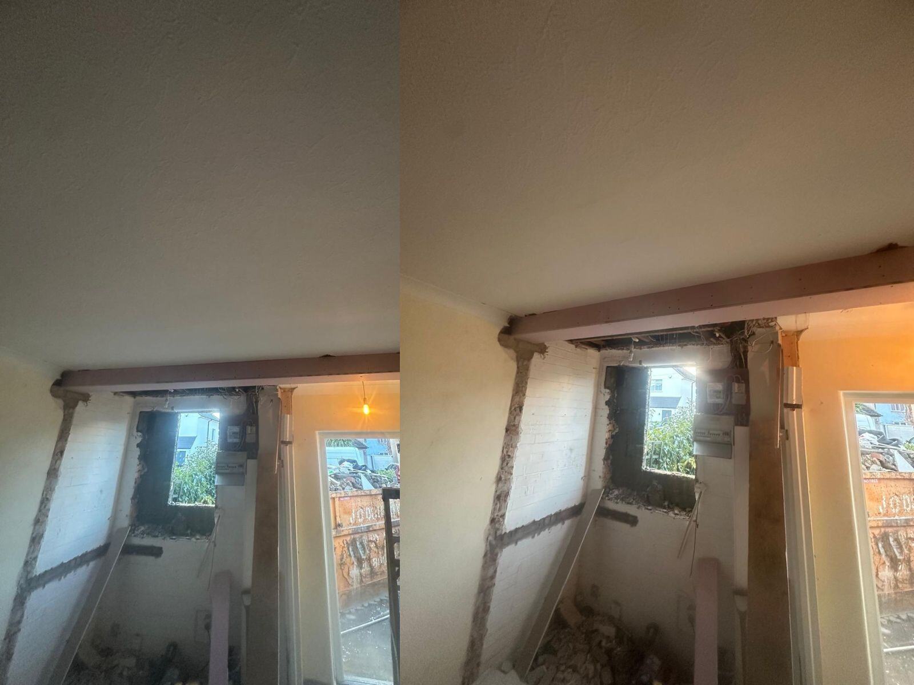
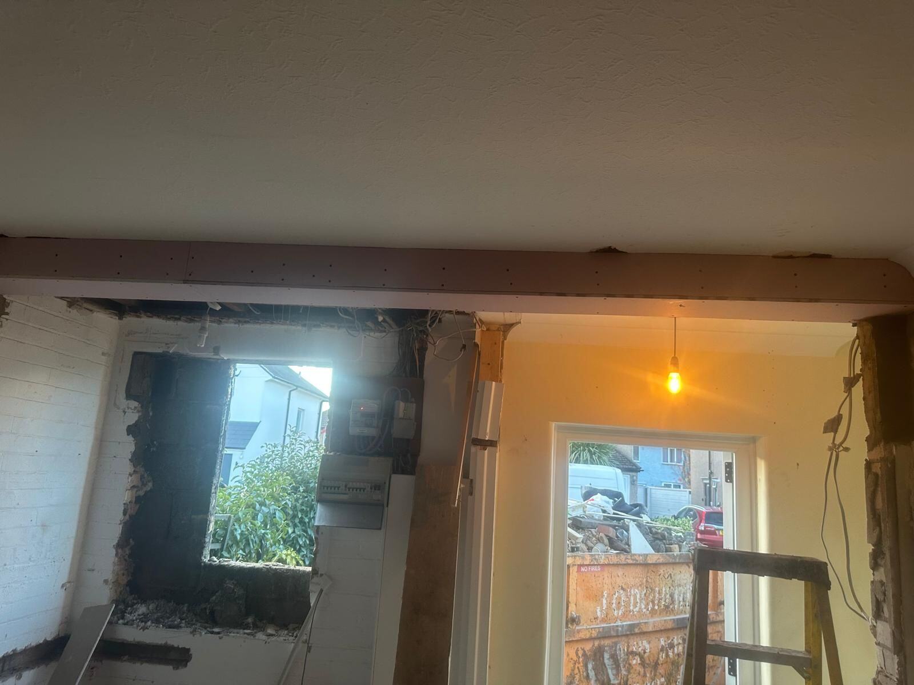
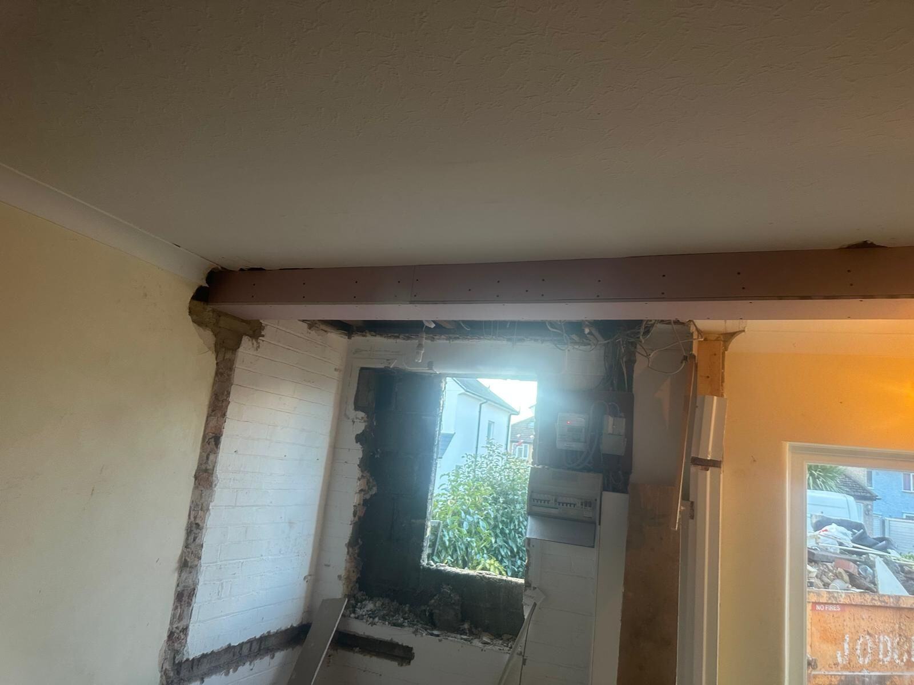
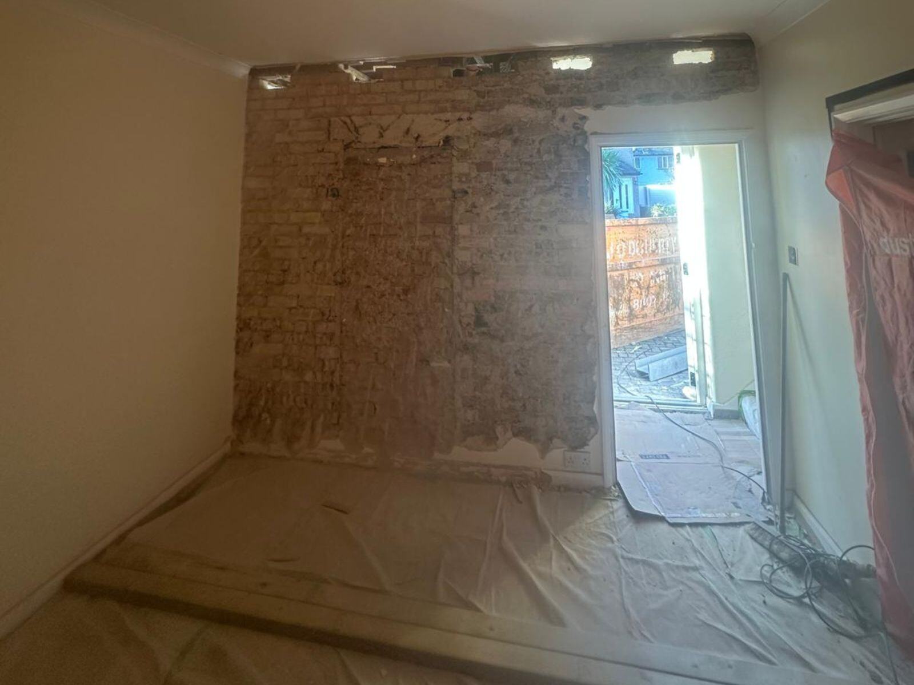
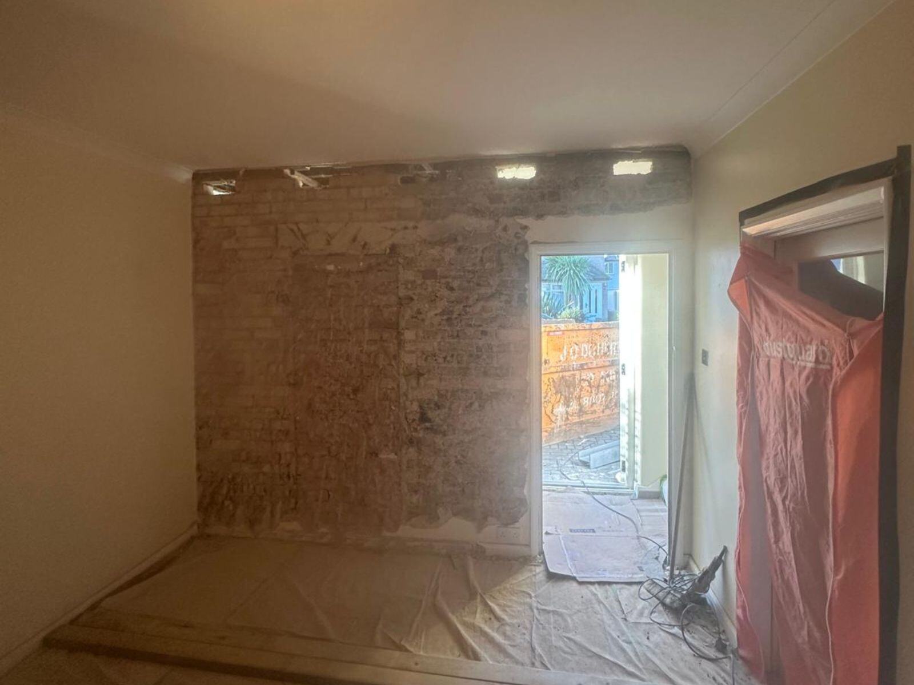
The owners of this Dagenham property wanted to open up the main living area and remove two redundant chimney breasts that interrupted the room layout. Combining the works in one project avoided carrying out separate rounds of demolition and plastering.
The Brief
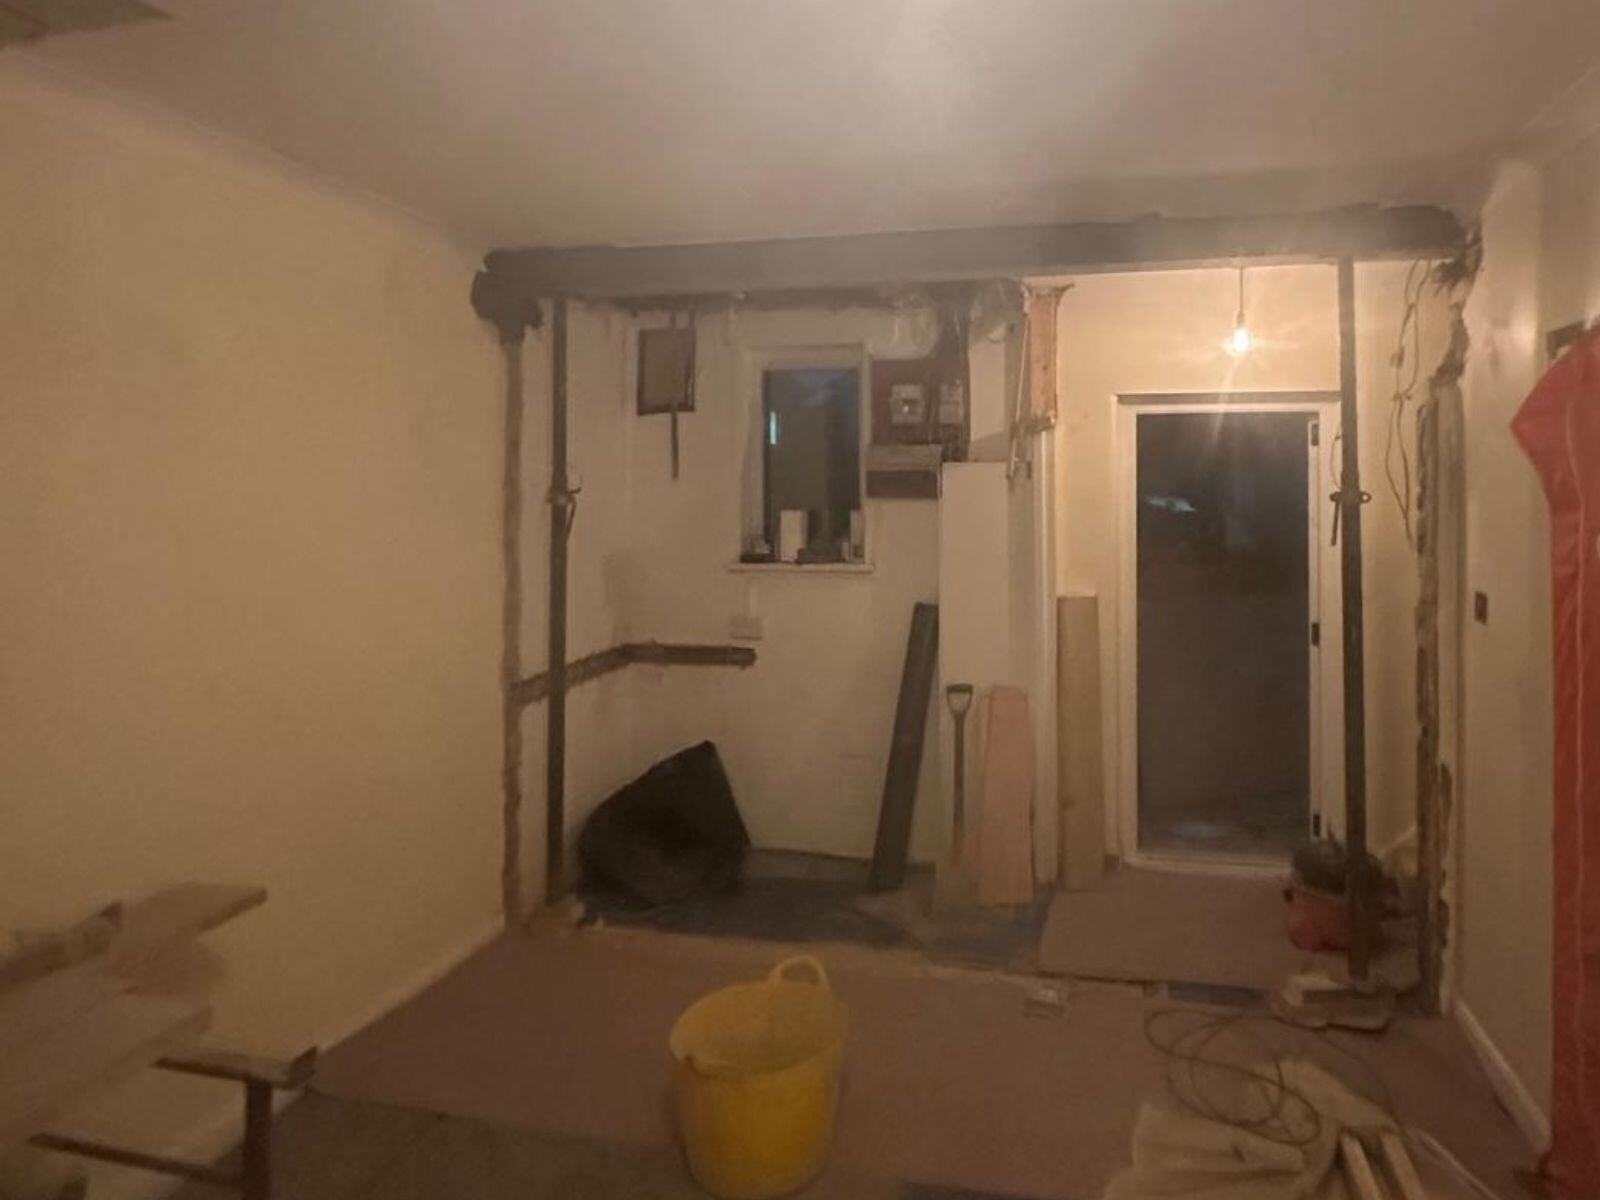
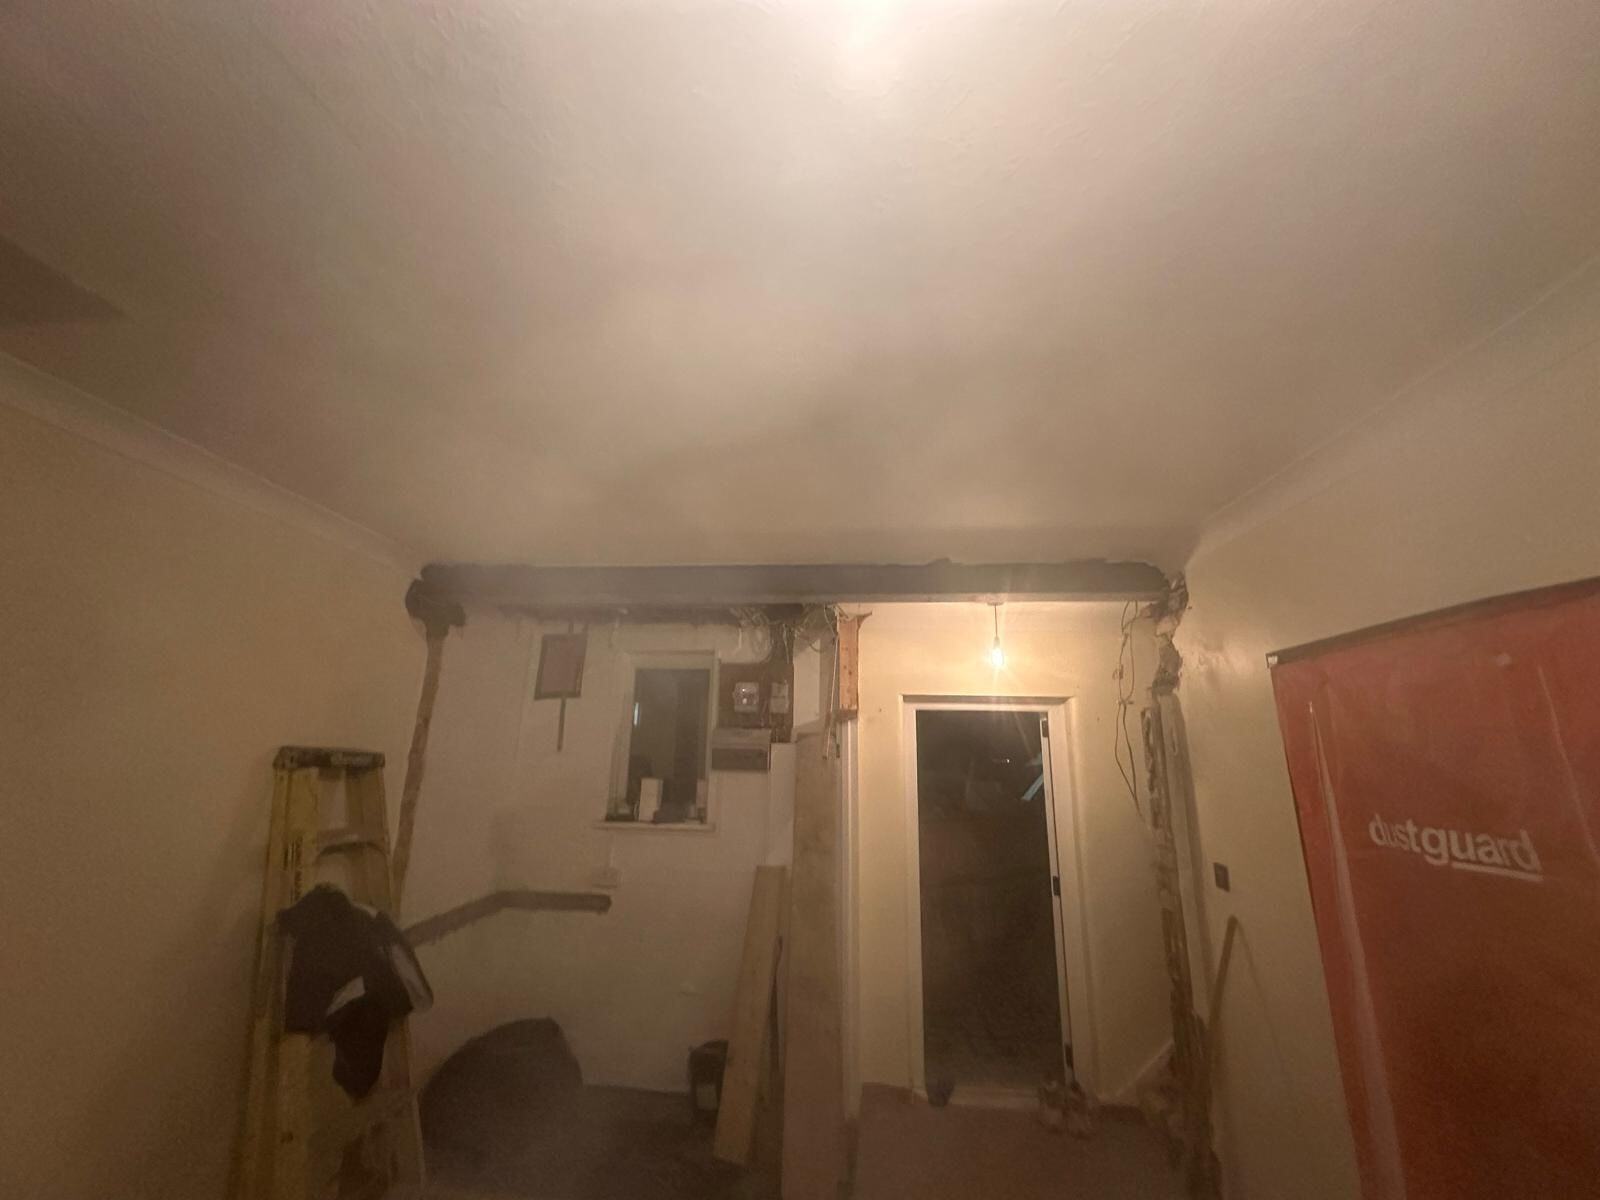
Our brief covered the removal of both chimney breasts and the load-bearing wall, temporary and permanent support, Building Control liaison, closure of all openings and a plastered finish ready for the next stage of the refurbishment.
The Challenge
The wall and chimney removals affected connected parts of the structure, so the temporary works and demolition sequence had to be planned together. The client also wanted to keep disruption under control because the work was taking place within an occupied residential setting.
Our Solution
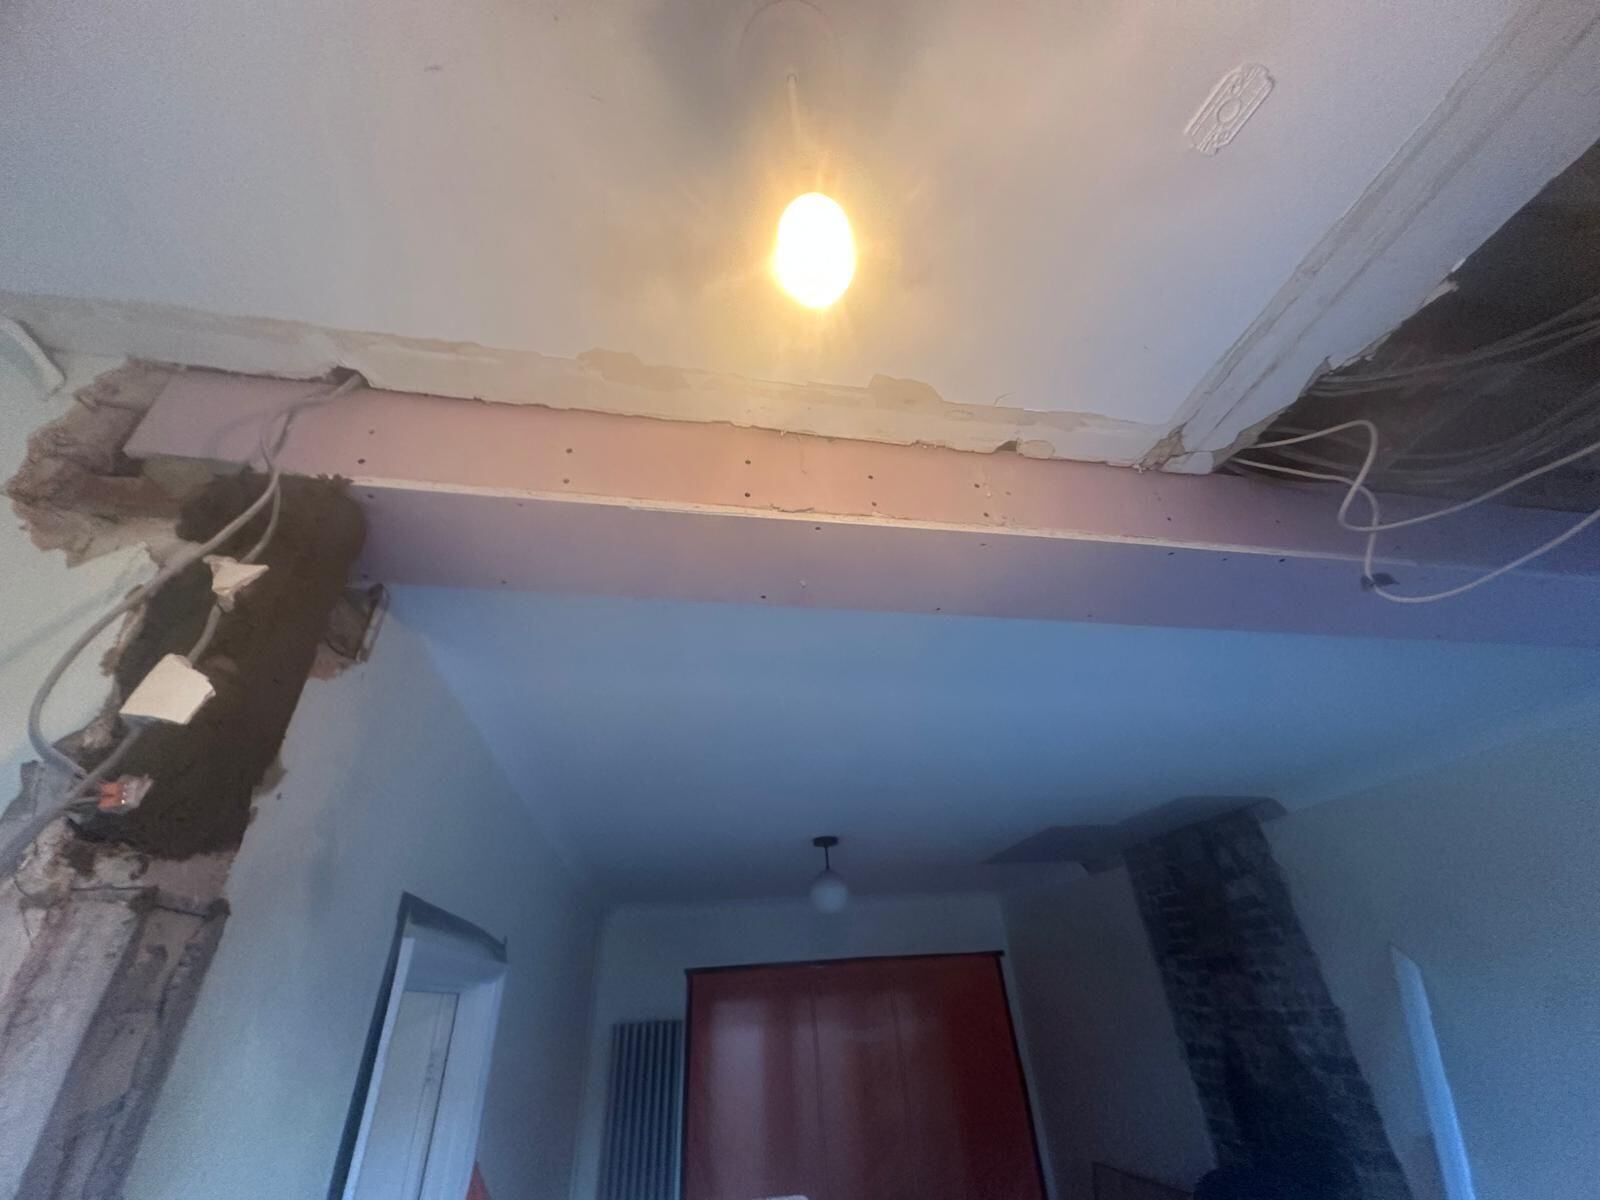
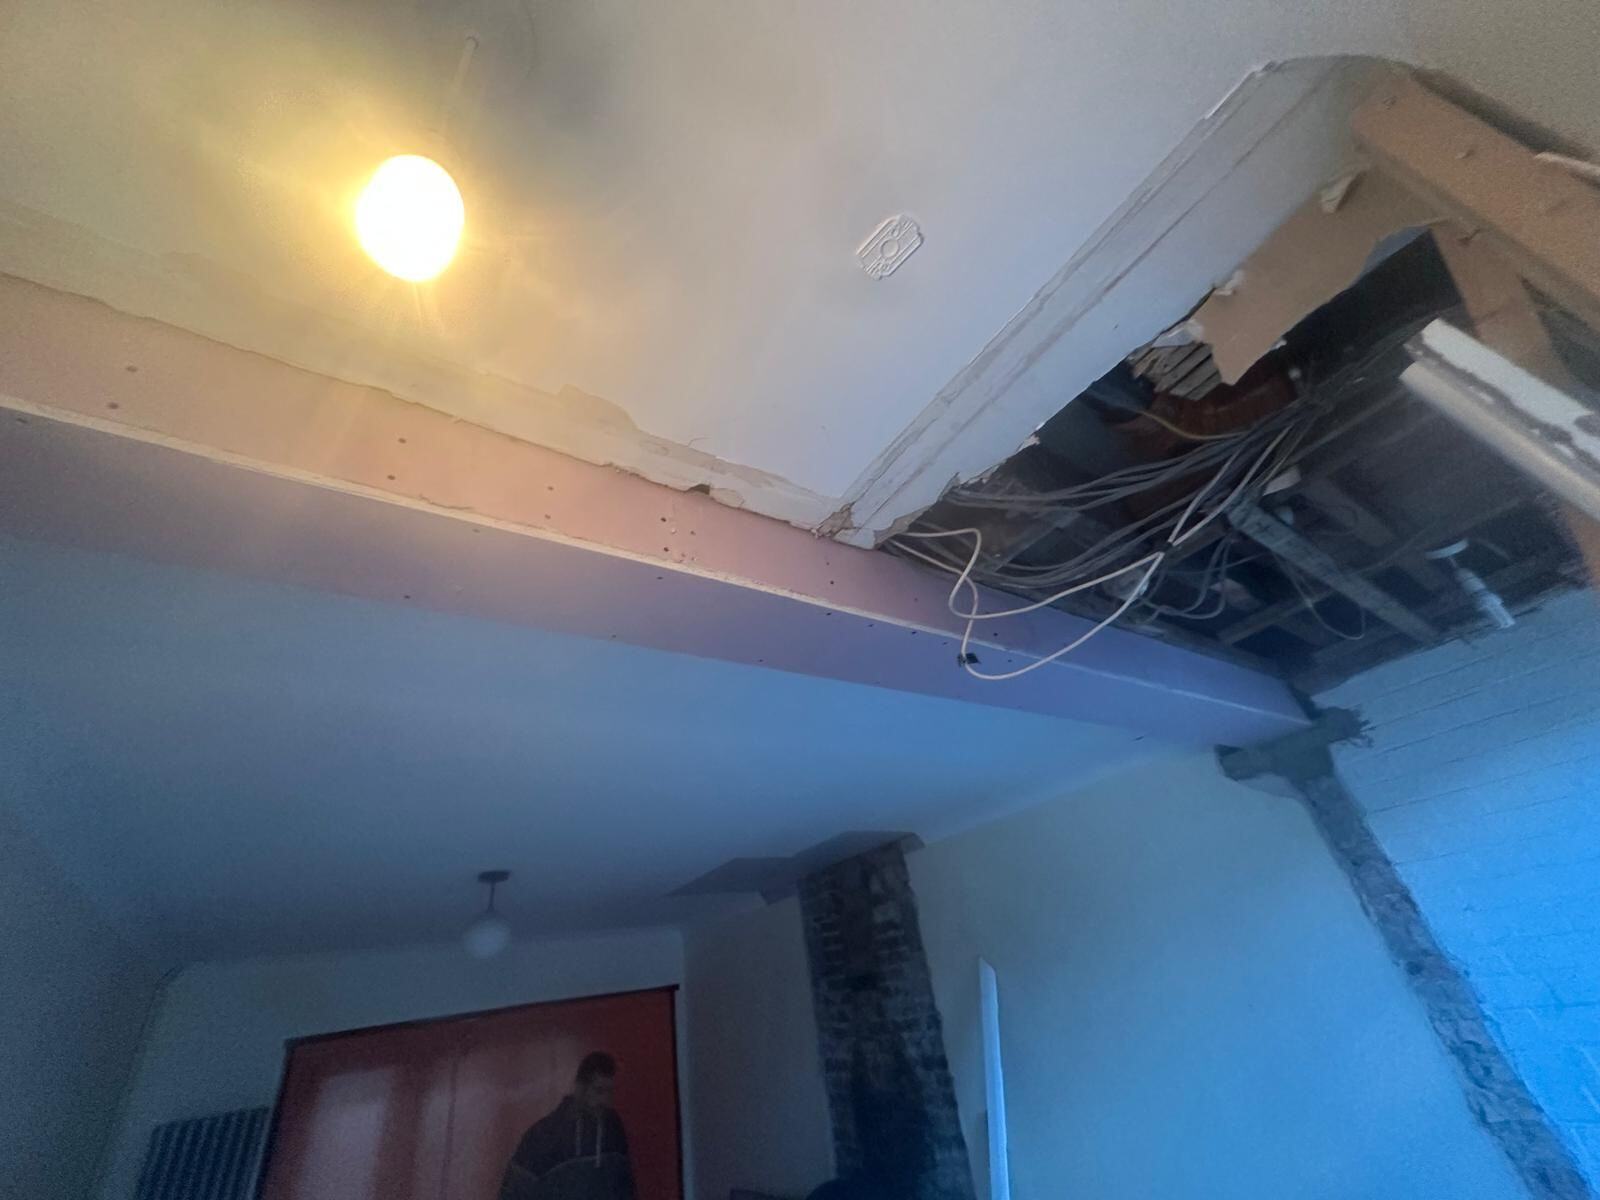
We set up dust protection and temporary support before carefully opening the wall and removing the chimney breasts. The permanent structural support was completed to the engineer’s details and inspected. We then rebuilt and boarded the surrounding areas, closed the voids and skimmed the affected walls and ceilings.
The Outcome
The finished room is larger, brighter and much easier to arrange. All structural stages were approved, the completion certificate was issued, and the client was left with a clean shell ready for decoration and flooring.